Get $5,738 Cash Back
383 MAPLEHURST AVENUE, Oakville (WO West) — listed at $2,295,000. Earn buyer cashback at closing. No catches, just more money in your pocket.
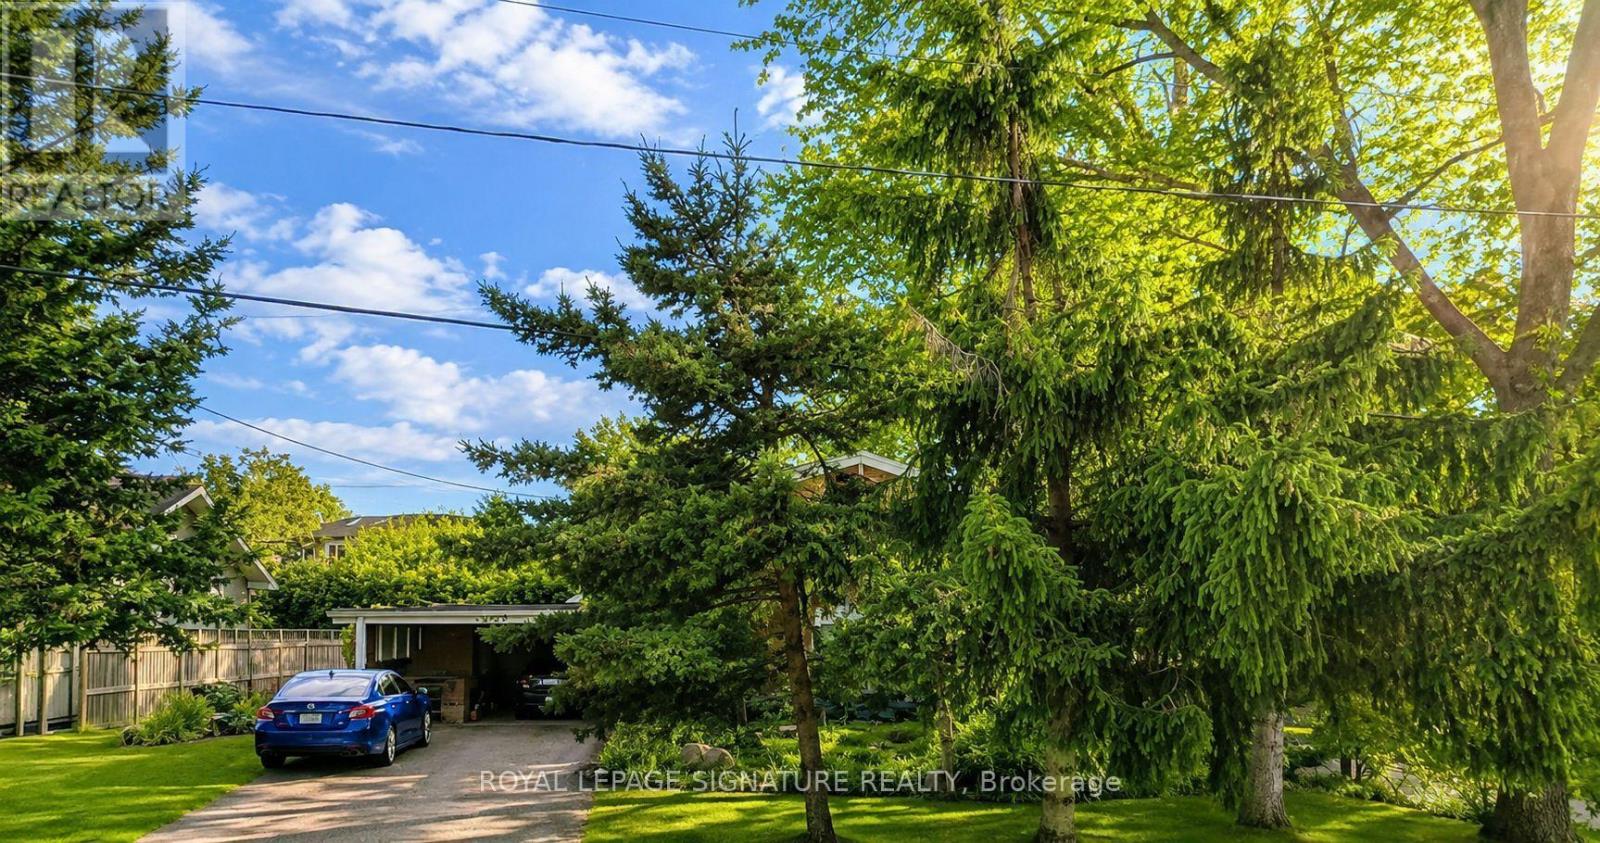
An exceptional opportunity to secure a substantial 75 272 ft lot (approximately 20,505 sq. ft.) in one of West Oakville's most established luxury residential neighbourhoods. Surrounded by distinguished custom-built homes on a quiet, tree-lined street, this remarkable property presents an outstanding opportunity to renovate, expand, or create a bespoke estate residence. Zoned RL2 SP:1, the property offers a compelling framework for custom-home development, with provisions permitting a detached dwelling of up to three storeys and 12 metres in height, subject to applicable zoning requirements and municipal approvals. The impressive lot dimensions provide flexibility for thoughtful architectural design, generous setbacks, and expansive outdoor living spaces, including the potential for a swimming pool, cabana, outdoor entertaining areas, and landscaped gardens. The property's setting is equally appealing. Maplehurst Avenue is characterized by mature trees, generous lots, custom residences, and a quiet streetscape without sidewalks. The existing bungalow provides immediate utility, including potential rental income, while buyers explore future redevelopment or renovation plans. Ideally situated near Lake Ontario, Appleby College, Downtown Oakville, Bronte Harbour, waterfront parks, and excellent public and private schools, the location offers an attractive balance of privacy, convenience, and lifestyle. Easy access to the QEW, Highway 403, and GO Transit further enhances connectivity throughout the Greater Toronto Area. Whether envisioned as a distinctive custom-built estate, a long-term investment, or a strategic acquisition for future redevelopment, 383 Maplehurst Avenue offers an exceptional combination of lot size, location, and potential in the heart of West Oakville. (id:60164)
| Room | Level | Dimensions |
|---|---|---|
| Living room | Main level | 4.72 x 3.83 meters |
| Bathroom | Main level | — |
| Recreational, Games room | Basement | 6.82 x 2.97 meters |
| Kitchen | Main level | 5.39 x 3.69 meters |
| Dining room | Main level | 4.11 x 3.81 meters |
| Family room | Main level | 5.54 x 5.16 meters |
| Primary Bedroom | Main level | 5.09 x 3.73 meters |
| Bedroom | Main level | 3 x 2.96 meters |
| Bedroom | Main level | 2.77 x 2.73 meters |
| Bathroom | Main level | — |
| Bedroom | Basement | 4.22 x 4.04 meters |
| Bathroom | Basement | — |
What are the ongoing costs beyond the mortgage?+
Budget for annual property taxes of $9,000, heating is forced air, natural gas. Always verify the latest figures with your agent before making an offer — these change yearly.
Tell me about the pool.+
This property has a pool: Inground pool, Outdoor pool. Ask whether it's open year-round or seasonal, and factor in maintenance costs when budgeting.
Is 383 MAPLEHURST AVENUE a good fit for a growing family?+
With 4 bedrooms and 3 bathrooms, there's room for kids plus a guest room or home office.
Does it have a basement, and is it finished?+
Yes — Finished, N/A. A finished basement adds meaningful living space beyond the listed square footage.
Is there air conditioning?+
Yes — central air conditioning cooling is in place.
What makes this a luxury property?+
At $2,295,000, standout features include 3 bathrooms, a pool. In this price range, expect higher-end finishes — verify during a showing.
Ask About This Property
Nearby Places
Searching nearby places…
Benchmark price · Updated 2026-09
Year over year
Past 10 years
Similar listings








 For Sale49 days1
 For Sale33 days35
 For Sale10 days23
 For SaleNew49

The listing data above is provided under copyright by the Canadian Real Estate Association. While the information is considered reliable, its accuracy is not guaranteed by the Canadian Real Estate Association or getsetsold.ca. Neither getsetsold.ca nor its affiliates make any representations or warranties, express or implied, regarding the accuracy or completeness of the information presented here.